
Project description
Architectural Overview
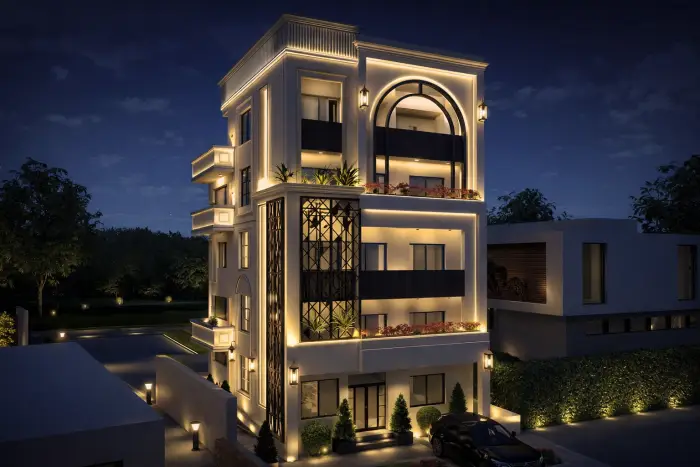
The building follows a contemporary architectural style that emphasizes vertical articulation, balanced proportions, and contrasting materials. The design combines clean linear geometry with carefully placed solid and open spaces to create depth and rhythm across the façade.
A prominent arched balcony acts as a defining architectural feature. It introduces a classical form within a modern architectural framework. The design team positioned balcony projections, decorative metal screens, and recessed openings to improve shading, privacy, and visual layering.
Integrated lighting enhances the building’s nighttime presence. Linear LED strips, wall washers, and accent luminaires highlight structural lines, façade edges, and key architectural elements.
The overall design prioritizes functional planning, structural clarity, and long-term durability. It delivers a refined architectural solution with strong visual impact and performance-driven design.
सारांश
- Architectural Overview The building is designed in a contemporary architectural language, emphasizing vertical articulation, proportional balance, and material
- Clean linear geometry is combined with carefully positioned solid and void elements to enhance depth and façade rhythm.
- A prominent arched balcony element serves as a defining architectural feature, integrating classical form within a modern framework.
- Balcony projections, decorative metal screens, and recessed openings are strategically arranged to provide shading, privacy, and visual layering.
- The exterior lighting strategy employs integrated linear LED systems, wall washers, and accent luminaires to highlight architectural edges,
Powered by Google Gemini Gemini
